




2 Beds
2 Baths
1,266 SqFt
2 Beds
2 Baths
1,266 SqFt
Key Details
Property Type Condo
Sub Type Condominium
Listing Status Active
Purchase Type For Sale
Square Footage 1,266 sqft
Price per Sqft $165
Subdivision Two Westminster Condo
MLS Listing ID W7888854
Bedrooms 2
Full Baths 2
Condo Fees $535
HOA Y/N No
Annual Recurring Fee 7308.0
Year Built 1993
Annual Tax Amount $784
Lot Size 4,356 Sqft
Acres 0.1
Property Sub-Type Condominium
Source Stellar MLS
Property Description
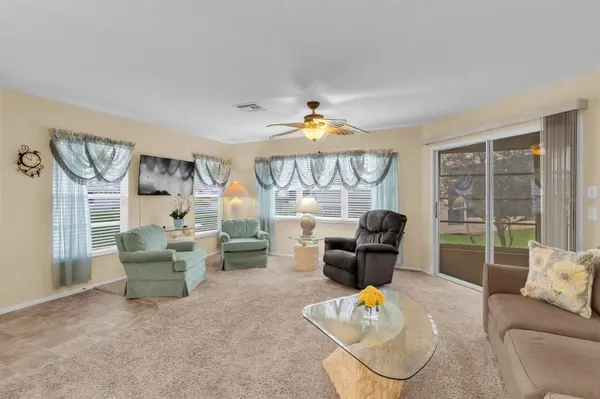
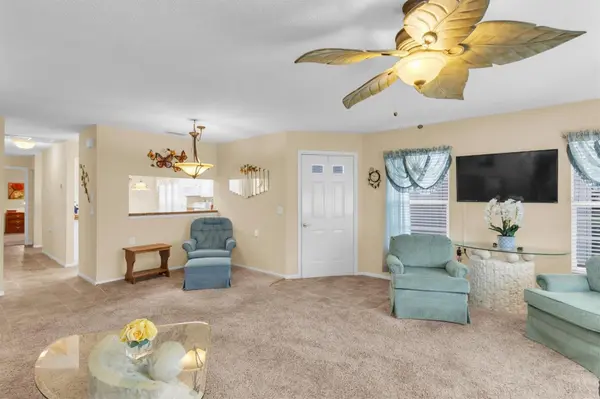
Inside, you'll find a spacious, light-filled great room with plenty of flexibility to arrange your living and dining spaces just the way you like. The large eat-in kitchen offers an abundance of cabinetry, a complete appliance package, and a convenient pass-through to the formal dining area. The primary suite features not one, but TWO walk-in closets, along with a private bathroom offering dual sinks and a step-in shower. The generously sized guest bedroom provides plenty of closet space and easy access to the second full bathroom. And let's not forget the attached 2-car garage, a feature that's not always easy to find in this community!
Take a leisurely stroll along winding neighborhood streets and peaceful ponds to the community clubhouse, where there's always something happening! Enjoy a heated swimming pool and spa, tennis courts, bocce ball, billiards, a library, card clubs, exercise classes, dances, parties, and a full calendar of activities. Whether you prefer staying busy or simply relaxing by the pool, the choice is yours!
Add in the convenience of nearby shopping, restaurants, medical facilities, and everything the Trinity area has to offer, and you've found a wonderful place to call home. Affordable association fees, a desirable location, and the freedom of low-maintenance living make this one worth a closer look. The only thing missing is you!
Location
State FL
County Pasco
Community Two Westminster Condo
Area 34655 - New Port Richey/Seven Springs/Trinity
Zoning PUD
Interior
Interior Features Ceiling Fans(s), Eat-in Kitchen, Open Floorplan, Walk-In Closet(s), Window Treatments
Heating Central, Electric
Cooling Central Air
Flooring Carpet, Ceramic Tile
Furnishings Negotiable
Fireplace false
Appliance Dishwasher, Dryer, Electric Water Heater, Microwave, Range, Refrigerator, Washer
Laundry In Garage
Exterior
Exterior Feature Private Entrance, Private Mailbox, Sidewalk
Parking Features Driveway, Garage Door Opener
Garage Spaces 2.0
Community Features Association Recreation - Owned, Clubhouse, Deed Restrictions, Tennis Court(s), Street Lights
Utilities Available Cable Connected, Electricity Connected, Phone Available, Public, Sewer Connected, Water Connected
Amenities Available Cable TV, Clubhouse, Fence Restrictions, Lobby Key Required, Pool, Recreation Facilities, Shuffleboard Court, Spa/Hot Tub, Tennis Court(s)
View Y/N No
Water Access No
Roof Type Shingle
Attached Garage true
Exposure East
Garage true
Private Pool No
Building
Lot Description Cul-De-Sac, In County, Landscaped, Sidewalk, Paved
Story 1
Entry Level One
Foundation Slab
Sewer Public Sewer
Water Public
Architectural Style Cape Cod
Unit Floor 1
Structure Type Block,Stucco
New Construction false
Others
HOA Fee Include Cable TV,Common Area Taxes,Pool,Escrow Reserves Fund,Maintenance Structure,Maintenance Grounds,Management,Private Road,Recreational Facilities,Trash
Senior Community Yes
Ownership Condominium
Monthly Total Fees $609
Acceptable Financing Cash, Conventional, FHA, VA Loan
Listing Terms Cash, Conventional, FHA, VA Loan
Special Listing Condition None
Virtual Tour https://lightlineproductions.hd.pics/4911-Cathedral-Ct/idx

Nearby Locations
GET MORE INFORMATION
Agent